1308-474 Caldari Road
$468,000
Features
Location
Description
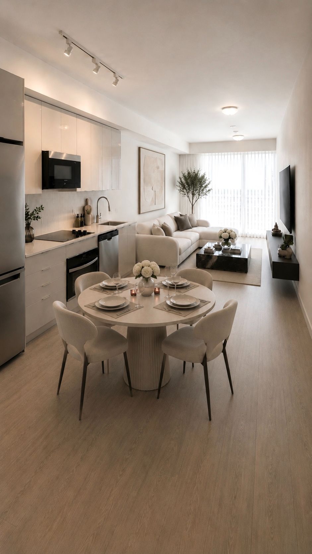
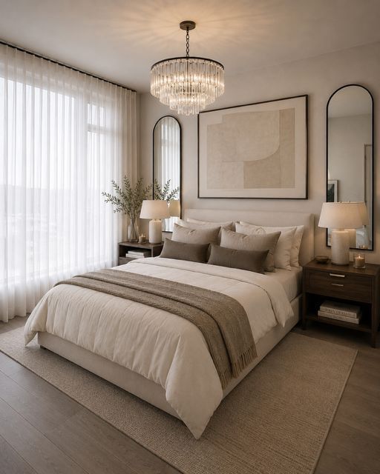
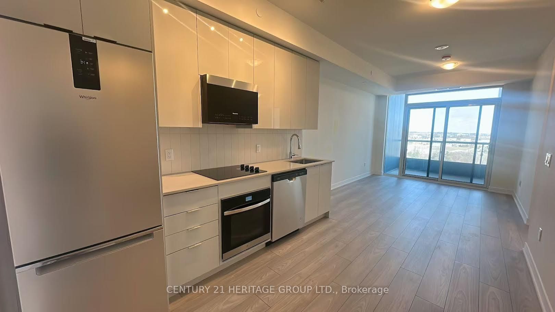
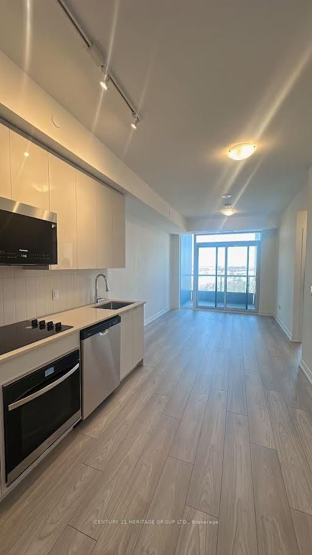
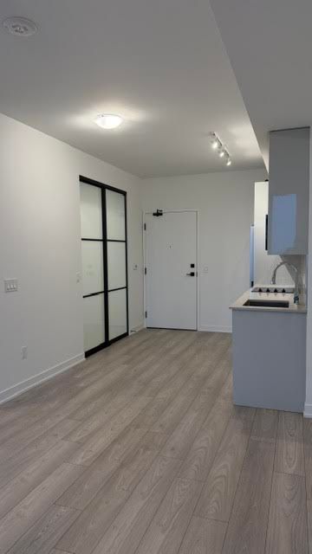
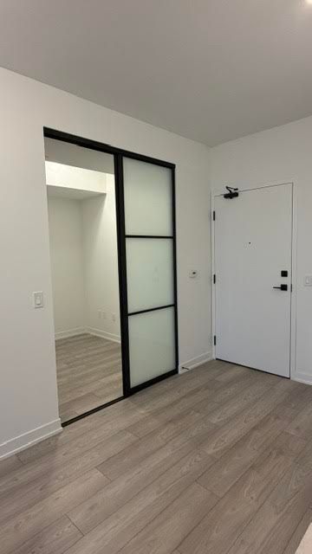
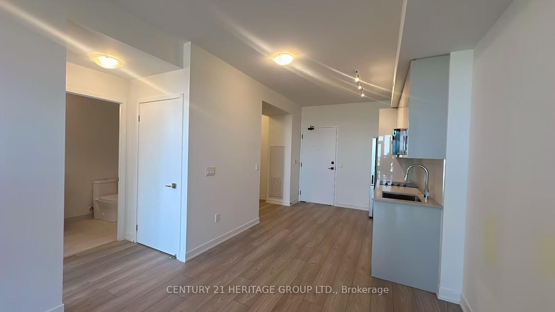
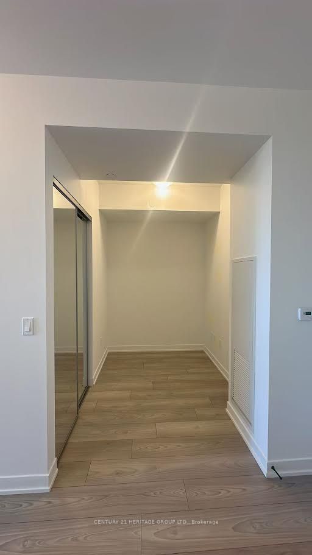
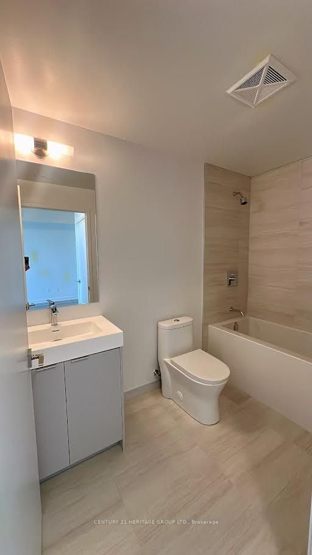
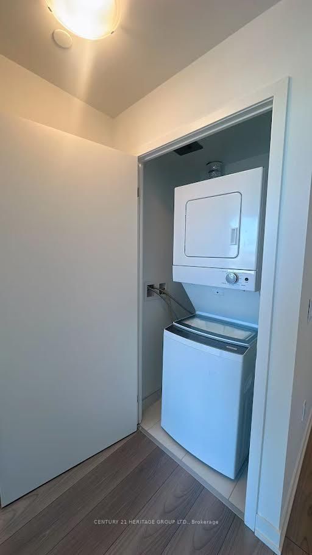
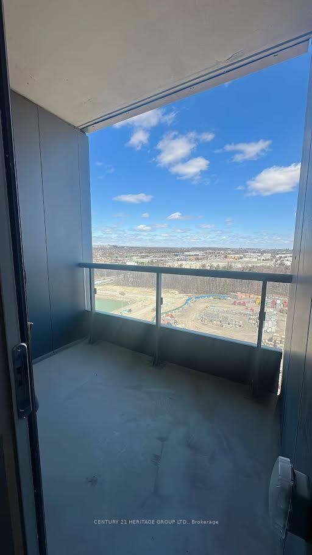
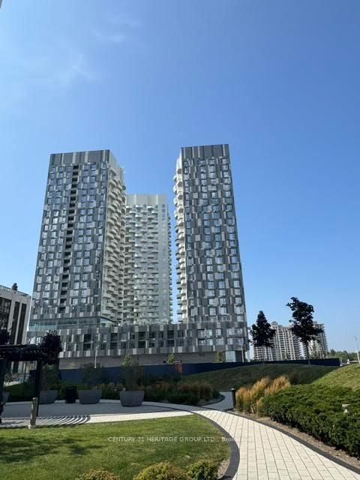
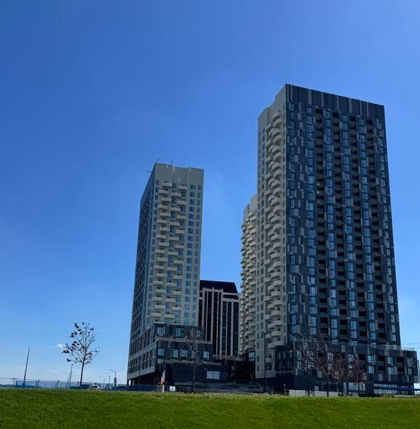
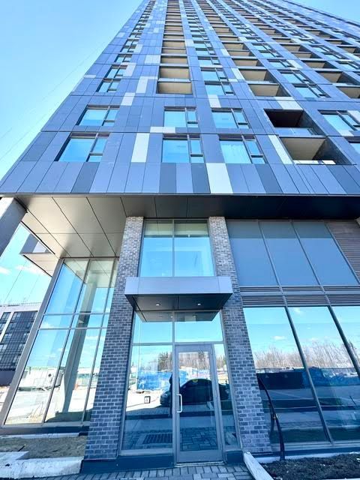
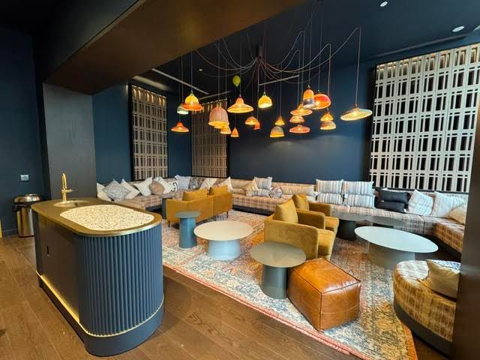
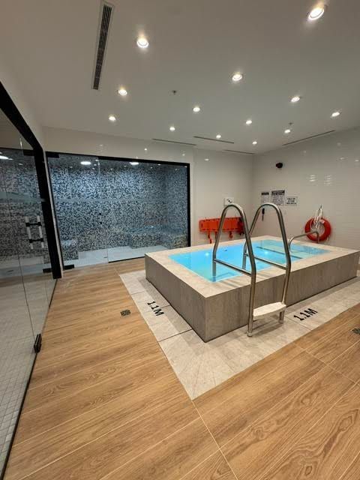
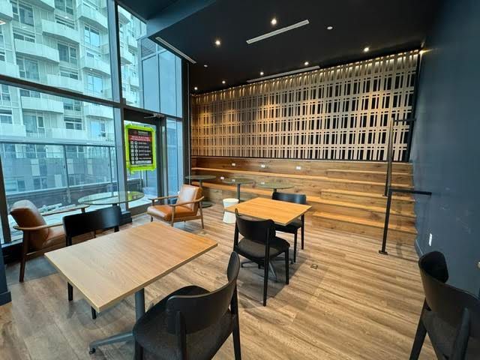
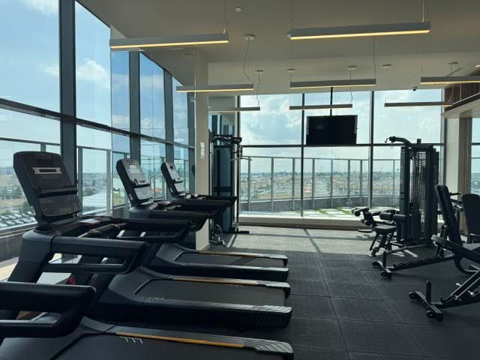
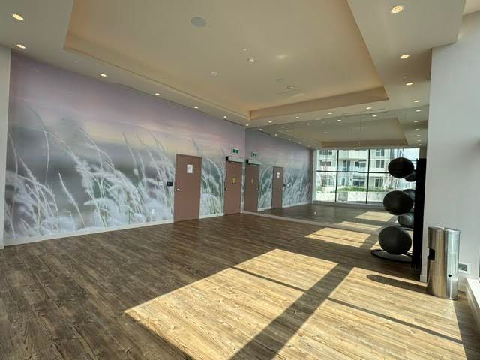
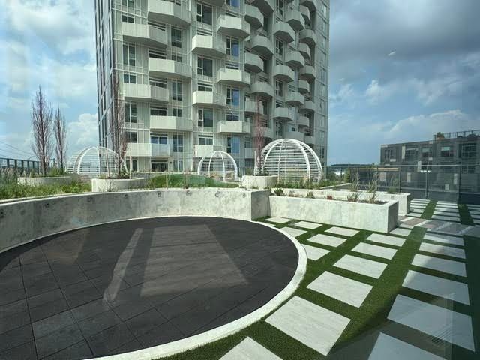
Luxury One Yr New 1+Den Condo with parking in the Heart of Vaughan (Jane/Rutherford) across from Vaughan Mills. This bright and modern suite features: Den, Can be Used as Bedroom or office space. 9ft smooth ceiling. Floor to ceiling windows in both living and bedroom. Upscale kitchen with SS appliances, Granite countertop, backsplash. Quality laminate flooring throughout. A private covered balcony with great city view. Building amenities include 24hr Concierge, a theatre, artist studio, fitness room, wellness spa, yoga room, lounge and party room, a work hub and outdoor terraces. Perfectly situated, the location offers unparalleled convenience with easy access to Highway 400, transit, Cortellucci Hospital, and steps to Vaughan Mills, and restaurants. Just minutes to Rutherford GO station, Vaughan Metropolitan Centre and TTC subway, downtown Toronto and York University are at the doorstep of this new community. Experience the perfect combination of luxury living and convenience.
Overview
Property Details
Occupant Type:
Vacant
Property Management:
First Service Residential
Basement:
None
Association Name:
YRSCP
Association Fee:
492.4
Association Fee Includes:
Common Elements Included, Building Insurance Included, Parking Included
Association Amenities:
BBQs Allowed, Concierge, Gym, Party Room/Meeting Room, Rooftop Deck/Garden, Sauna
Property Features:
Clear View, Hospital, Park, Public Transit, School
Property Rooms
| Room Level | Room Type | Room Width | Room Length | Room Area | Room Dimensions | Room Desc |
|---|---|---|---|---|---|---|
| Flat | Living Room | 3 | 3.6 | -- | -- | -- |
| Flat | Dining Room | 3 | 3.6 | -- | -- | -- |
| Flat | Kitchen | 2.9 | 3 | -- | -- | -- |
| Flat | Primary Bedroom | 3 | 3.15 | -- | -- | -- |
| Flat | Den | 1.7 | 1.9 | -- | -- | -- |
Location
Nearby Schools
Source: Schools information and student demographics
For further information and school ranking visit Fraser Institution and EQAO.
| Green | Yellow | Orange | Red | |
| Average student achievements (out of 100%) | 100-76 | 75-60 | 60-40 | 40-0 |
Transaction History
| List Date | Transaction | List Price | Sold/Leased Price | DOM | Status | Transaction Date |
|---|
All information displayed is believed to be accurate but is not guaranteed and should be independently verified. No warranties or representations are made of any kind.
Data is provided courtesy of PropTx.

Disclaimer: The property is not necessarily in the boundary of the schools shown above. This map indicates the closest primary and secondary schools. This tool is designed to provide the viewer an overview of the ratings of nearby public schools, and does not suggest association to school boundaries. To view all schools and boundaries please visit the respective district school board’s website.
Book a Showing

Eryn Richardson
Broker- (905) 960-7355
- eryn.richardson@century21.ca