31 Rosegarden Cres
$ 1,888,888
SOLD
Login to see the price
Features
Location
Description
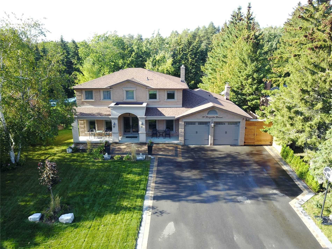
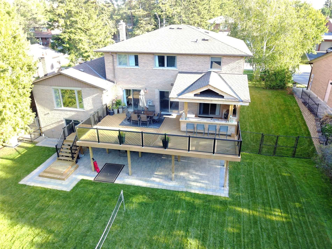
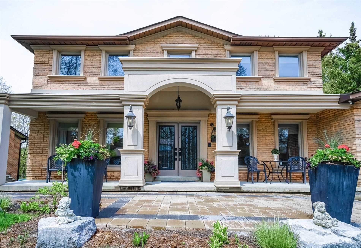
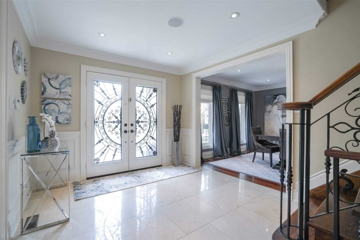
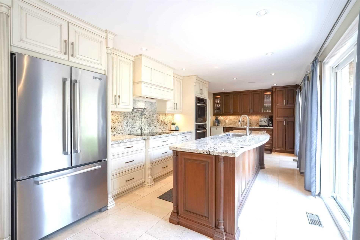
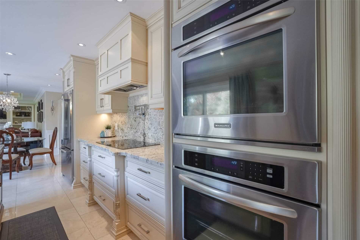
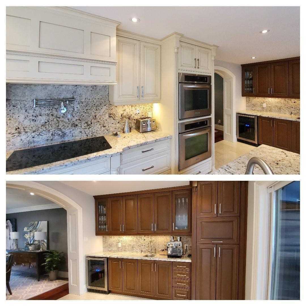
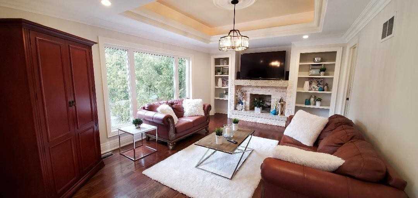
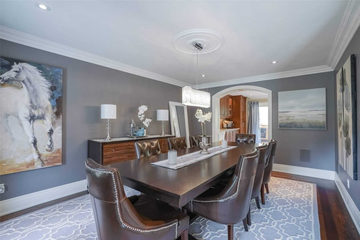
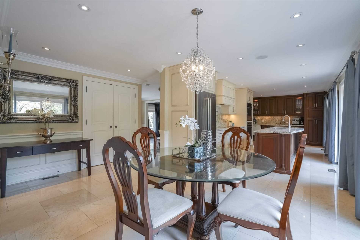
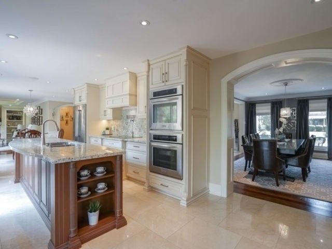
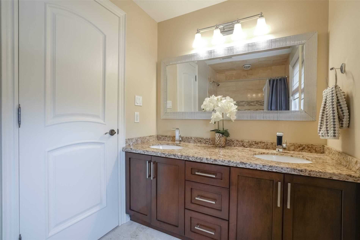
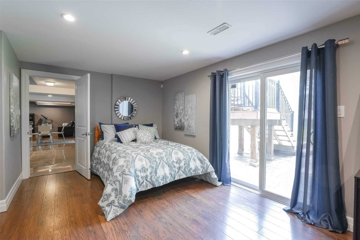
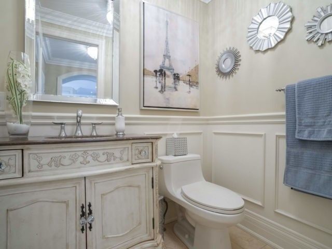
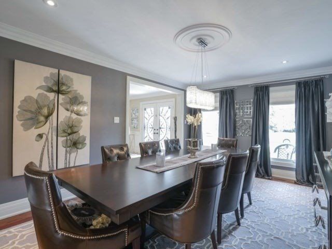
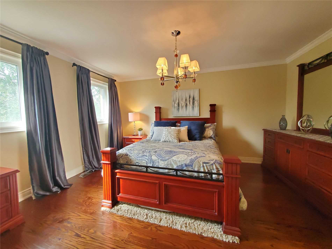
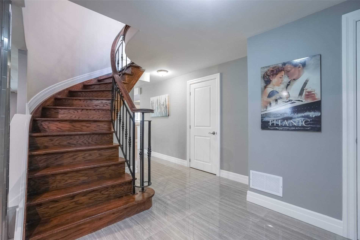
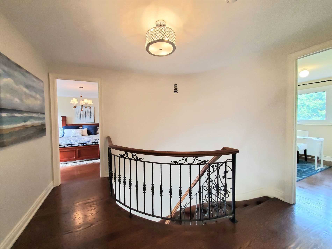
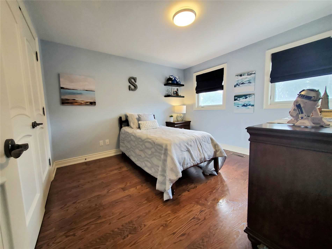
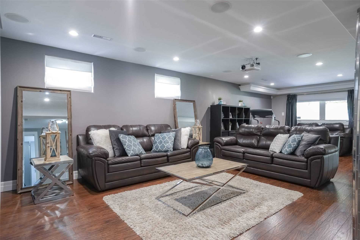
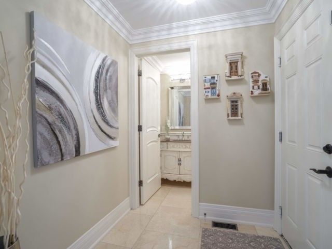
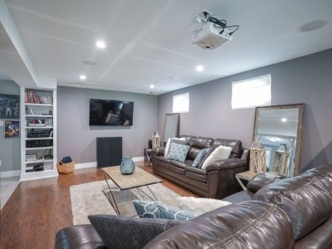
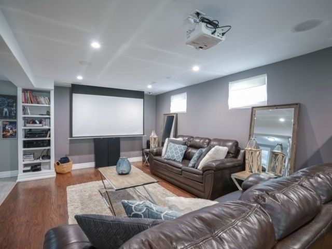
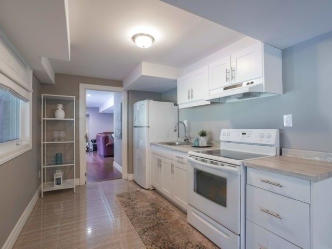
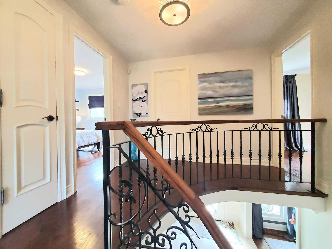
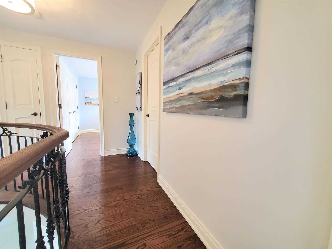
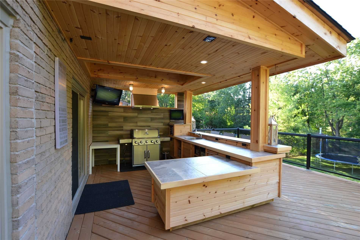
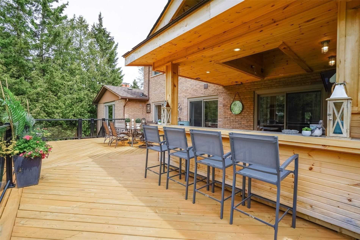
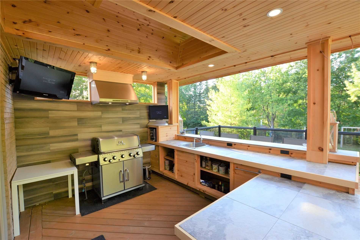
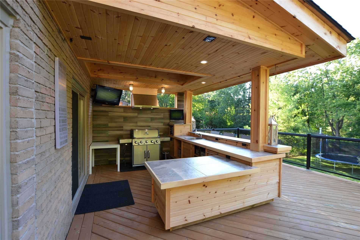
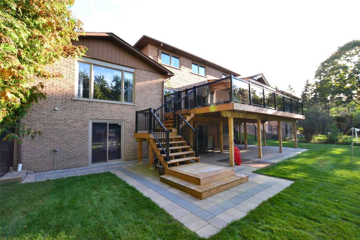
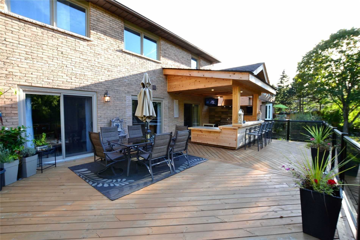
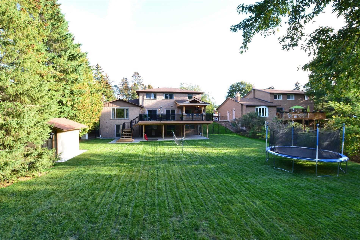
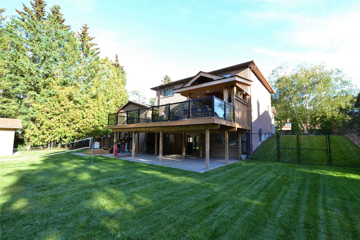
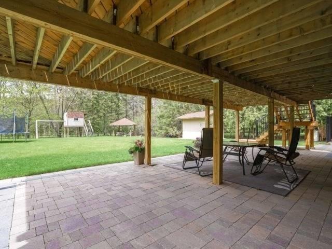
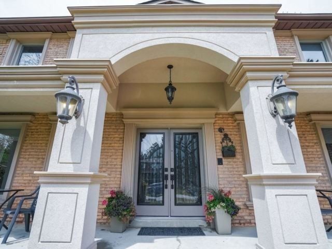
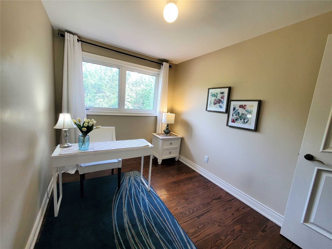
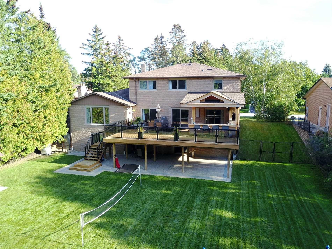
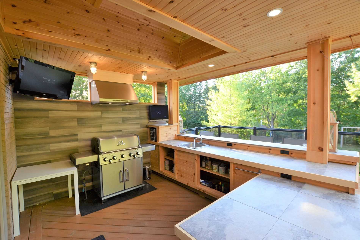
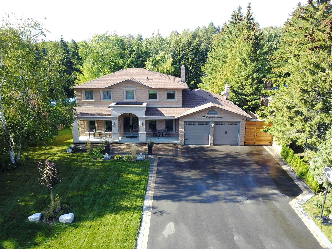
Renovated Throughout With Top Quality Finishes! Spectacular Estate Home Situated On A Huge 85 Foot Wide Tree Lined Lot!! 24"X24" Marble Flooring, Iron Staircase, Modern Kitchen W/10 Ft Island, S/S Appliances, 2 Ovens, Granite Counters & Backsplash, Heated Flooring, 800 Sqft Deck W/Outdoor Kitchen, Fin. Walk-Out Bsmt W/Kitchen, Bedroom, Theatre Room,2nd Laundry Rm, New Interlocking, 8Kw Back-Up Generator, Park 10, 1/3 Acre Can Be Yours!
S/S Appliances-Fridge, Dbl Wall Oven,D/Washer,Jen-Air Cook-Top,C-Vac & Equip, 8 Kw Generac, Main Flr Audio & Sound, Elfs, Curtains & Rods, Alarm/Video,Garage Door & Remote, Projector Screen, Washer/Dryer On Main Fl. Excl: All Tv's & Mounts.
Overview
-
ID: N4885801
-
City: Richmond Hill
-
Community: Oak Ridges
-
Property Type: Single Family
-
Building Type: Detached
-
Style: 2-Storey
-
Bedrooms: 4+1
-
Bathrooms: 4
-
Garages: 2
-
Garage Type: Attached
-
Parking: 10
-
Living Area: 2500-3000
-
Total Area: 2500-3000 2500-3000
-
Acreage: < .50
-
Taxes: $6814.74 (2019)
-
Cooling: Central Air
-
Heat Type: Gas
-
Kitchens: 2
-
Total Area: 2500-3000
Property Details
Basement:
Finished, Walk-Out,Seperate Entrance
Lot Size:
85 X 177
Amenities & Features
- Air Conditioning
Location
Nearby Schools
Source: Schools information and student demographics
For further information and school ranking visit Fraser Institution and EQAO.
| Green | Yellow | Orange | Red | |
| Average student achievements (out of 100%) | 100-76 | 75-60 | 60-40 | 40-0 |
Transaction History
| List Date | Transaction | List Price | Sold/Leased Price | DOM | Status | Transaction Date |
|---|
All information displayed is believed to be accurate but is not guaranteed and should be independently verified. No warranties or representations are made of any kind.
Data is provided courtesy of PropTx.

Disclaimer: The property is not necessarily in the boundary of the schools shown above. This map indicates the closest primary and secondary schools. This tool is designed to provide the viewer an overview of the ratings of nearby public schools, and does not suggest association to school boundaries. To view all schools and boundaries please visit the respective district school board’s website.
Book a Showing

Eryn Richardson
Broker- (905) 960-7355
- eryn.richardson@century21.ca