19 Mosley St
$ 1,293,000
SOLD
Login to see the price
Features
Location
Description
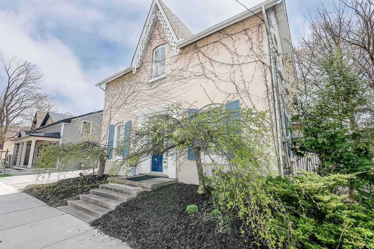
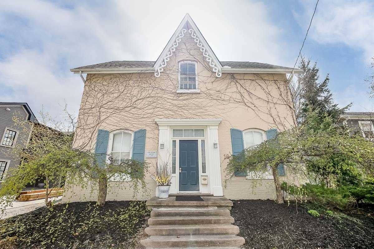
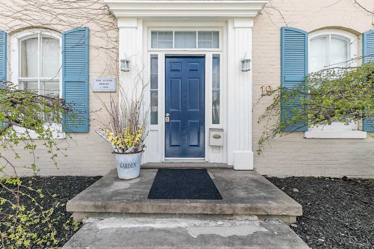
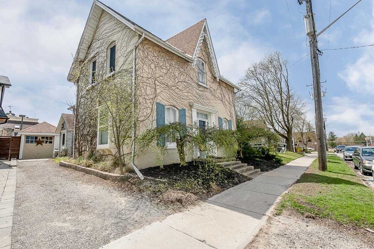
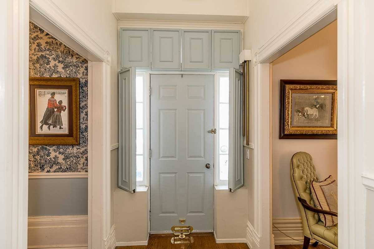
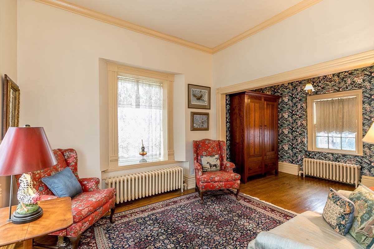
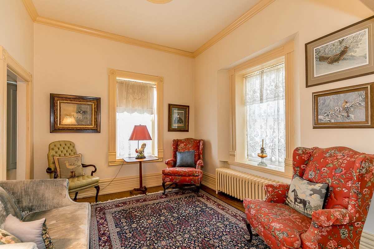
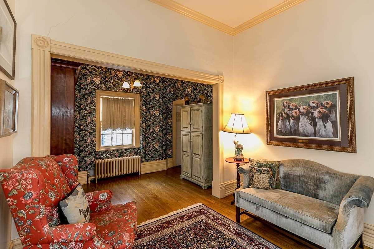
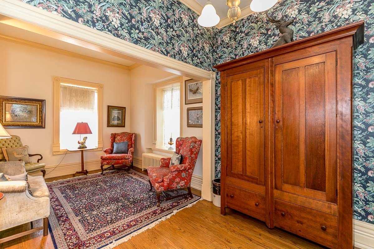
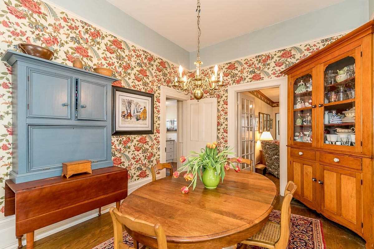
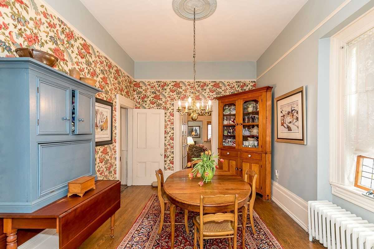
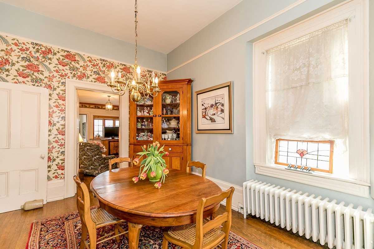
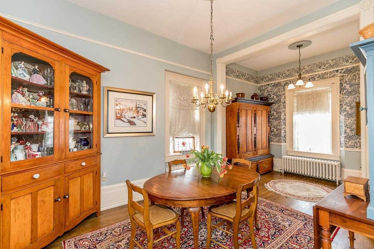
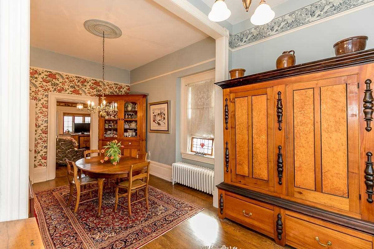
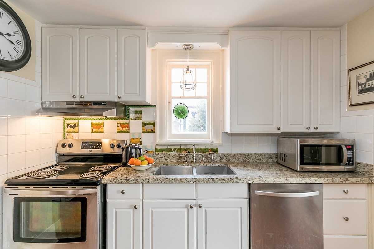
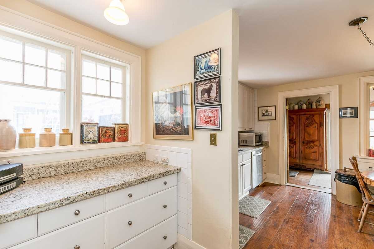
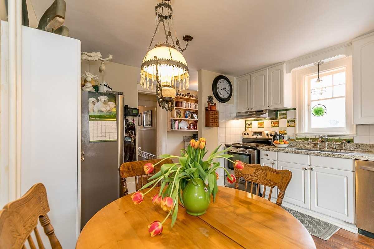
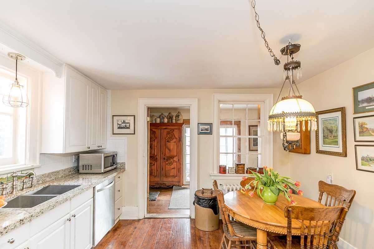
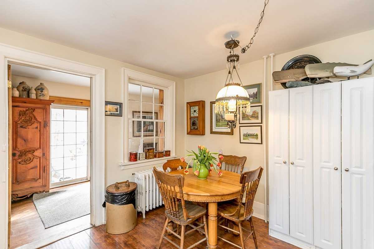
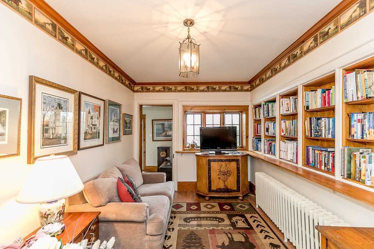
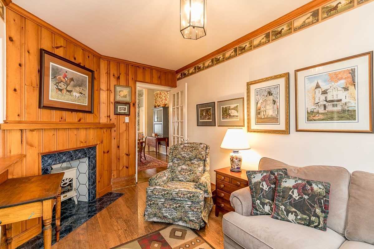
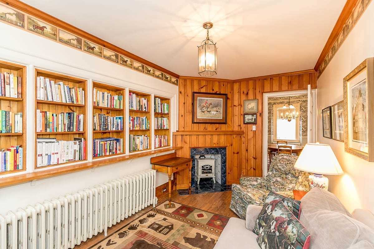
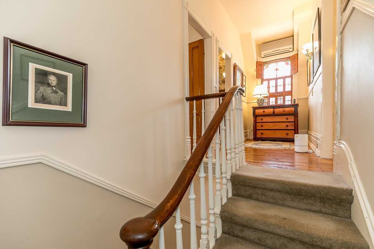
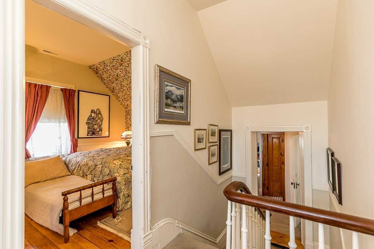
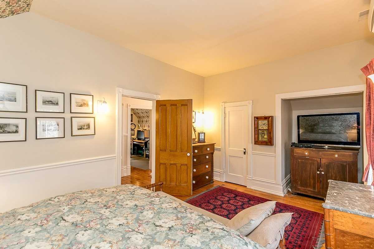
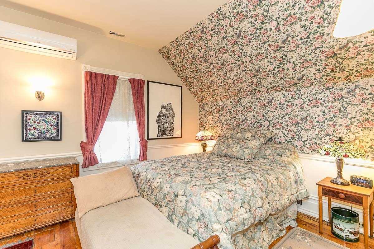
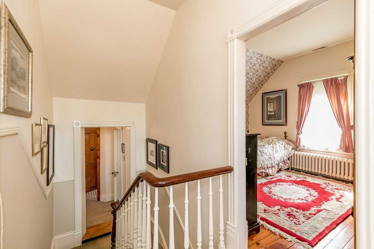
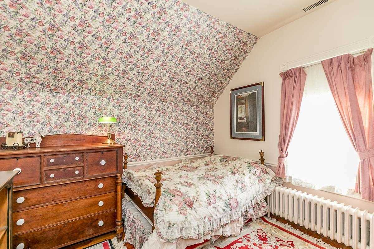
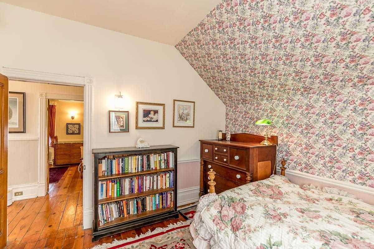
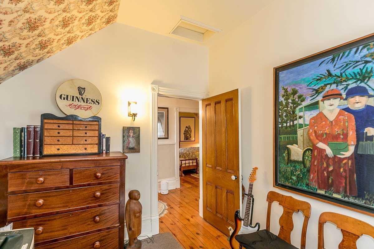
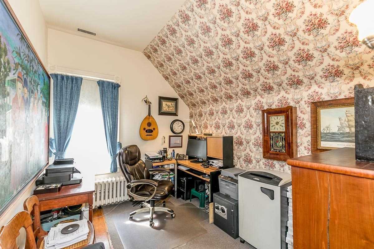
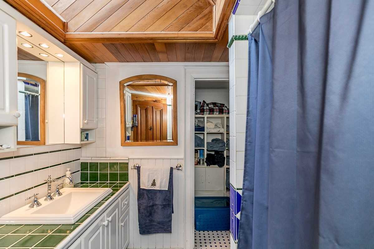
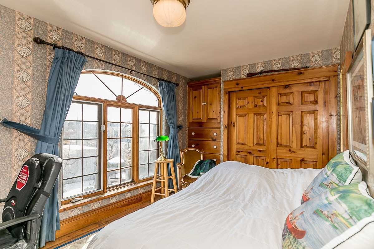
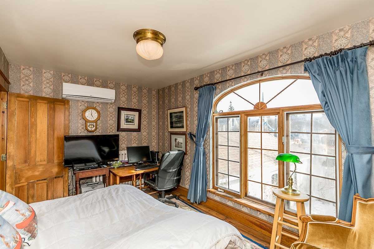
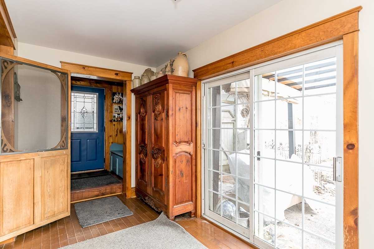
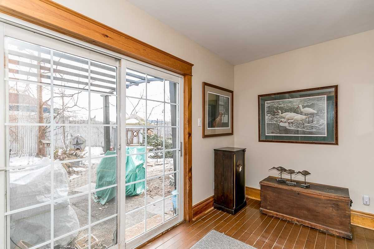
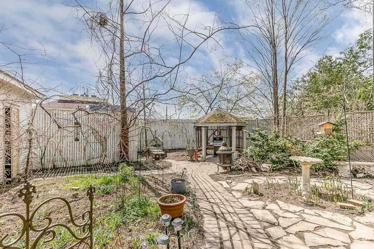
Unique One Of A Kind 1860 Century Home In Prime Aurora Village. Gracious Formal & Elegant Rooms W/ 11.5' Ceilings, 13" Baseboards, Pine & Oak Flooring, Rosette Plaster Work & Main Fl Fr. 4 Bedrooms Up W/ Split Staircase, Large Hallway W/ Stain Glass, 9.5' Ceilings, & Separate Back Br. Sunroom O-Looks Pergola, Flagstone Pathways, Mature Gardens, Trees, & Gazebo. Steps To Yonge St., Easy Walking Distance To Go-Train, Park & Farmer's Market, Library, Church.
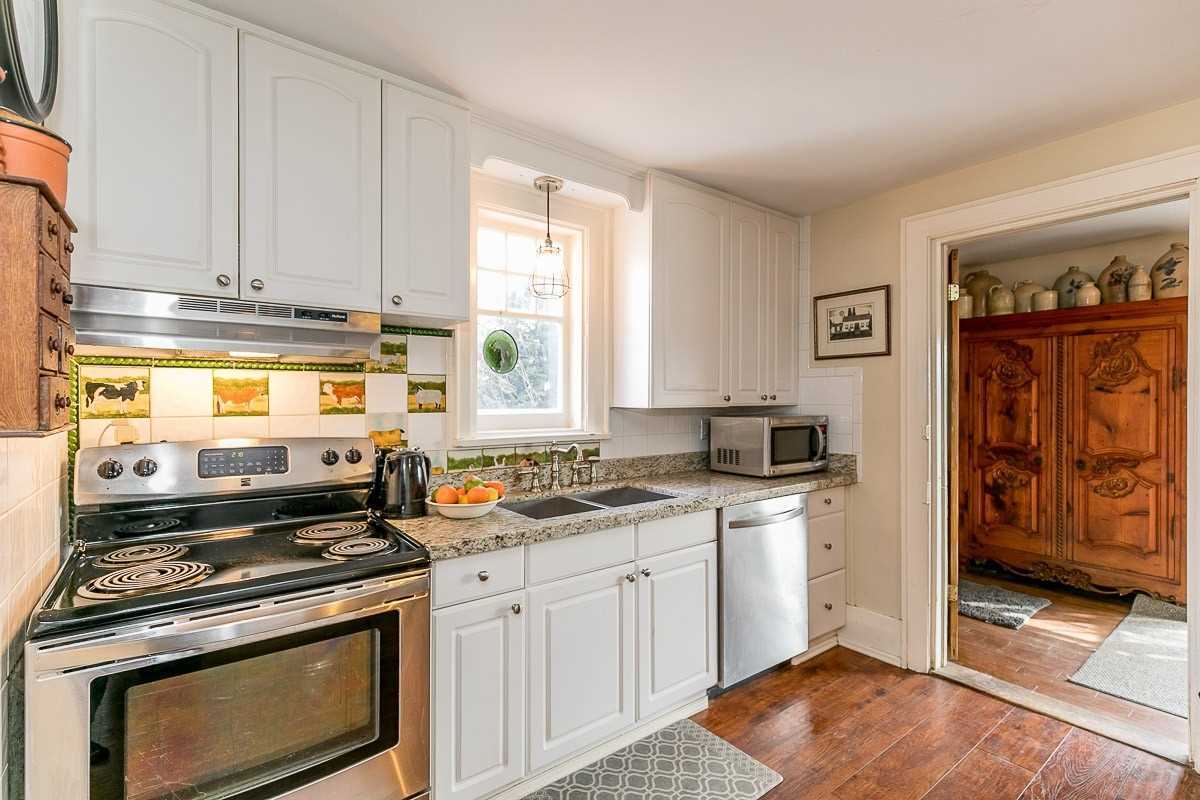
Pd.2 Promenade Many Uses Commercial Zoning, Updated Kitchen, Roof, Boiler, Wiring, Basement Waterproofed From Inside, Garage Roof 2 Yrs, Window Coverings, Appliances (As Is Condition), Pergola. Tired Of Subdivisions & Cookie Cutter Homes?
Overview
Property Details
Basement:
Full
Lot Size:
51.51 X 100
Amenities & Features
- Air Conditioning
Location
Nearby Schools
Source: Schools information and student demographics
For further information and school ranking visit Fraser Institution and EQAO.
| Green | Yellow | Orange | Red | |
| Average student achievements (out of 100%) | 100-76 | 75-60 | 60-40 | 40-0 |
Transaction History
| List Date | Transaction | List Price | Sold/Leased Price | DOM | Status | Transaction Date |
|---|
All information displayed is believed to be accurate but is not guaranteed and should be independently verified. No warranties or representations are made of any kind.
Data is provided courtesy of PropTx.

Disclaimer: The property is not necessarily in the boundary of the schools shown above. This map indicates the closest primary and secondary schools. This tool is designed to provide the viewer an overview of the ratings of nearby public schools, and does not suggest association to school boundaries. To view all schools and boundaries please visit the respective district school board’s website.
Book a Showing

Eryn Richardson
Broker- (905) 960-7355
- eryn.richardson@century21.ca