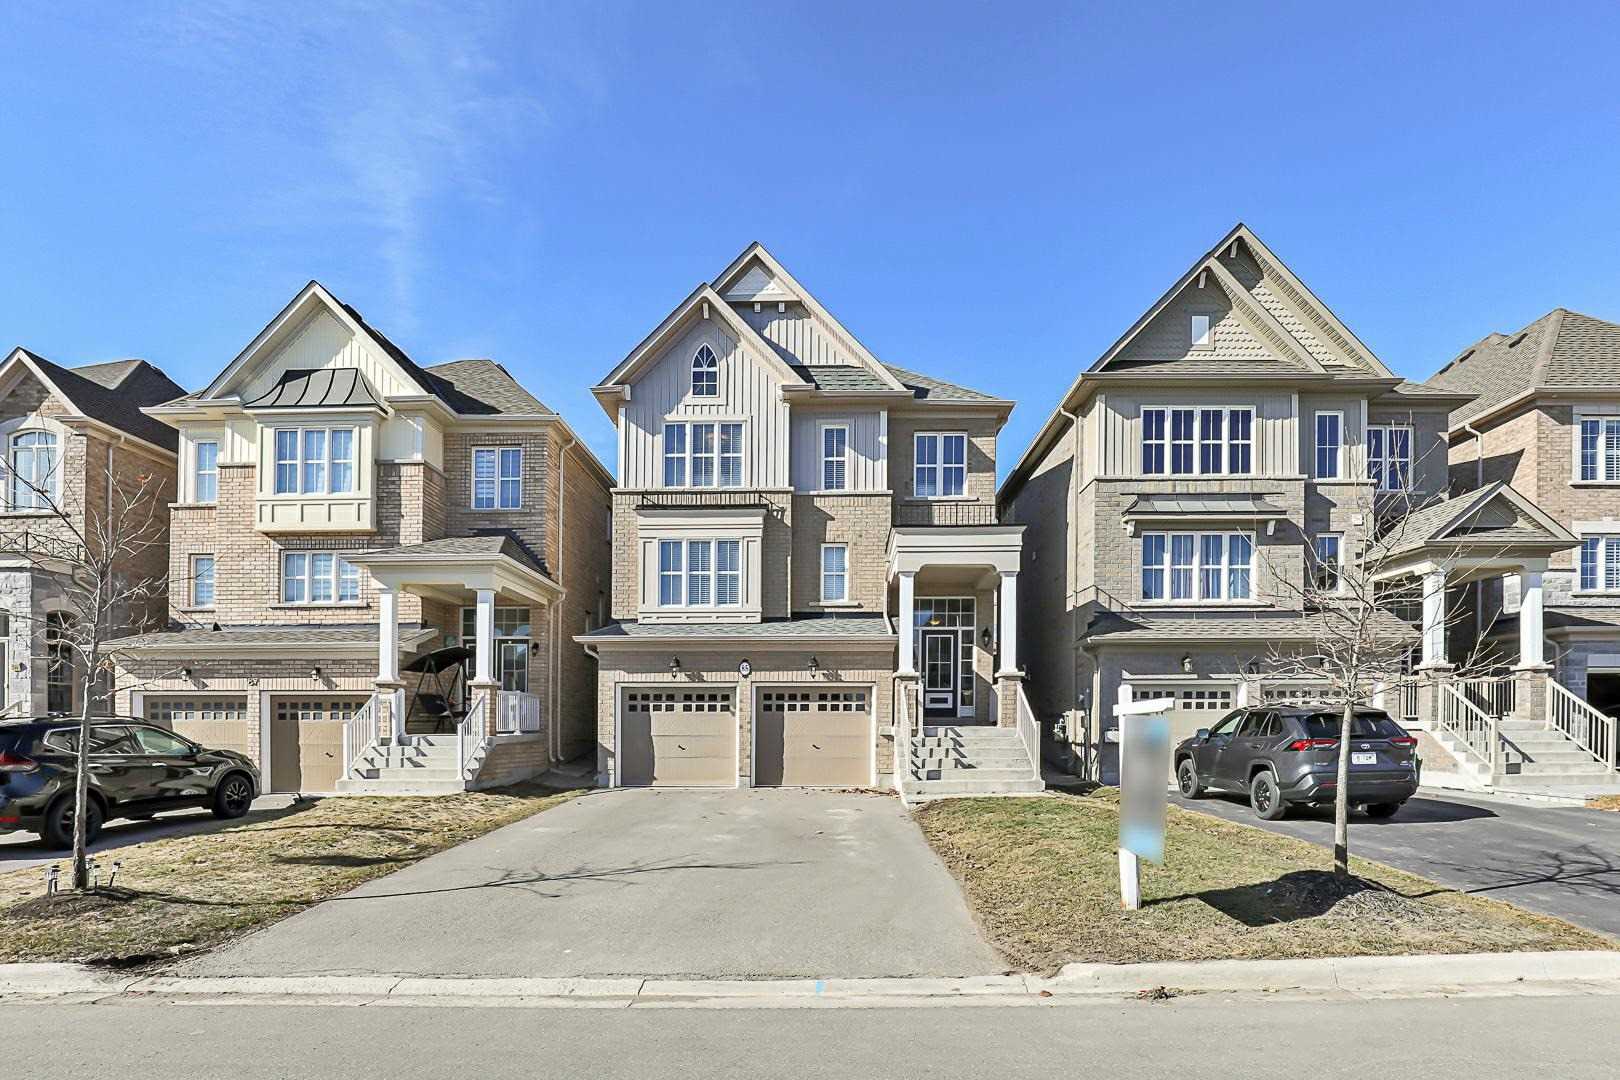
85 Ridge Gate Cres
$ 999,000
SOLD
Login to see the price
Features
Location
Description
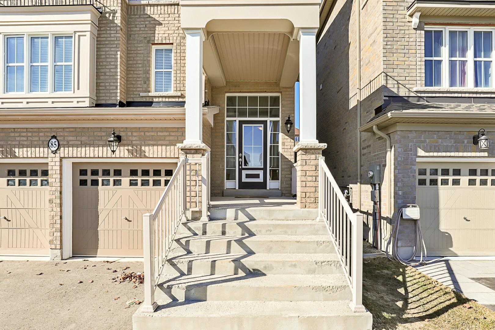
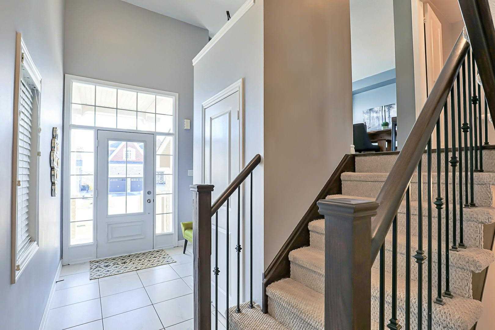
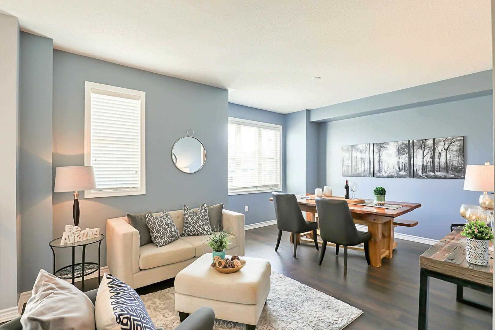
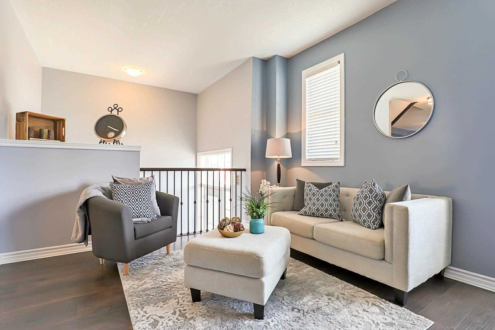
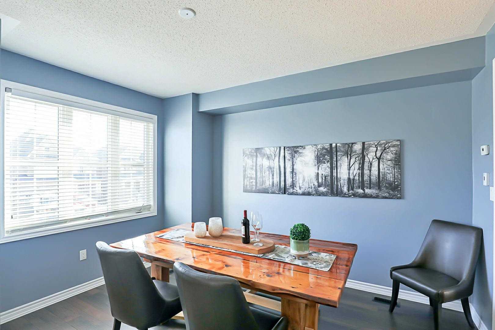
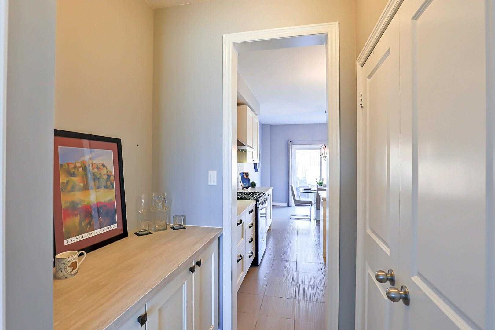
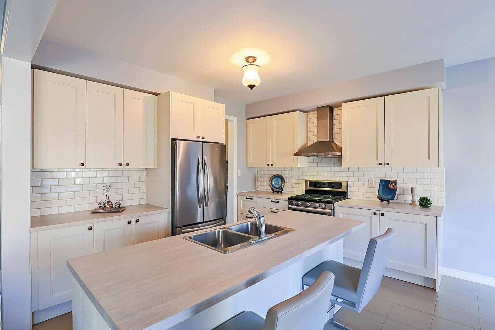
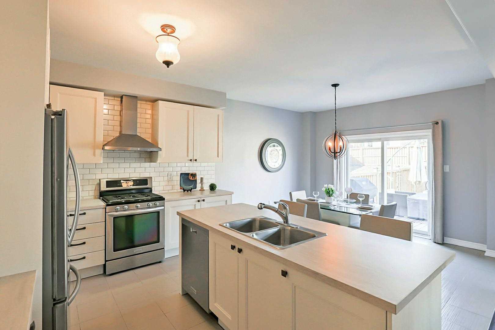
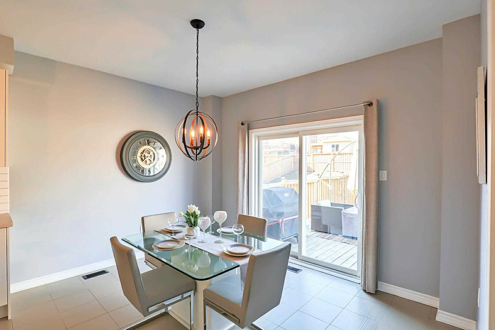
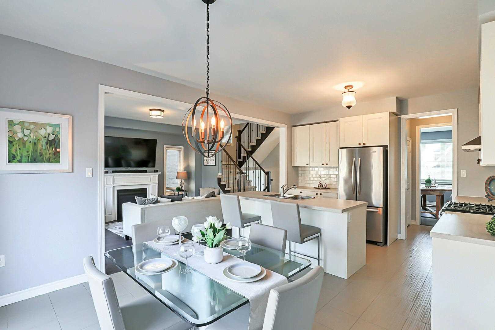
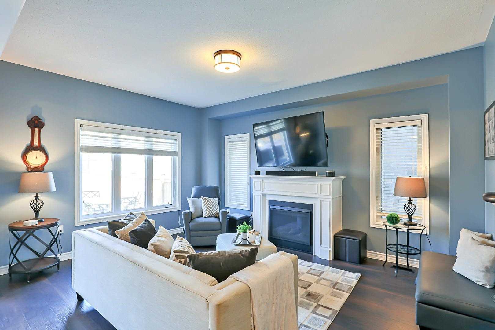
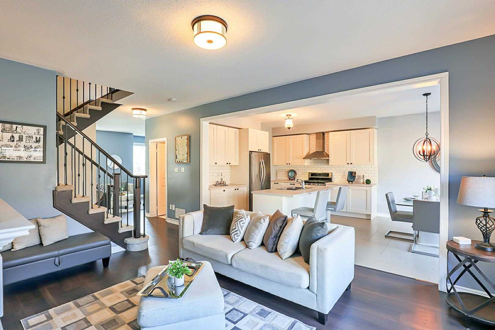
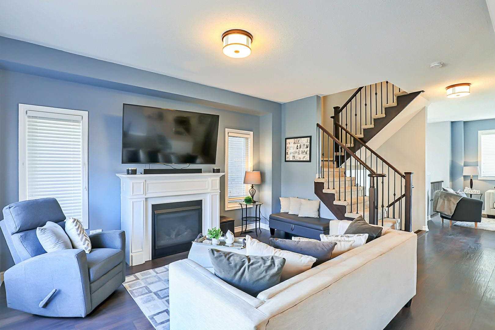
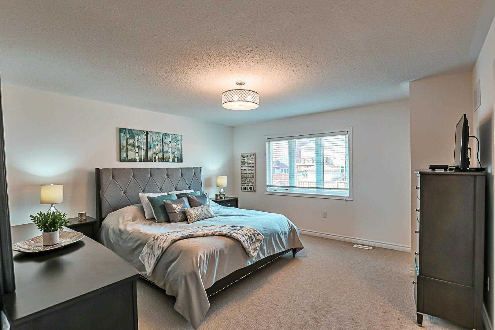
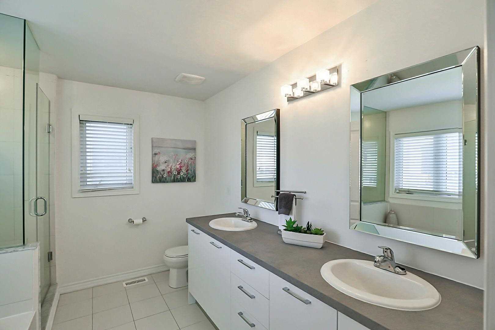
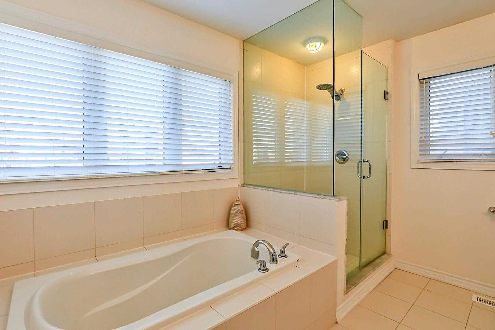
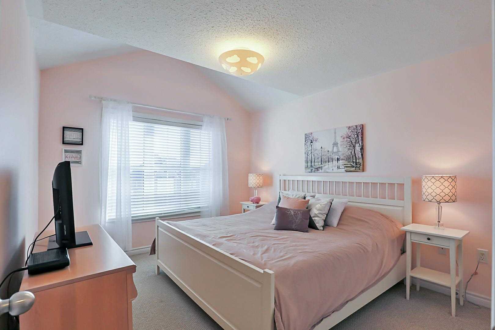
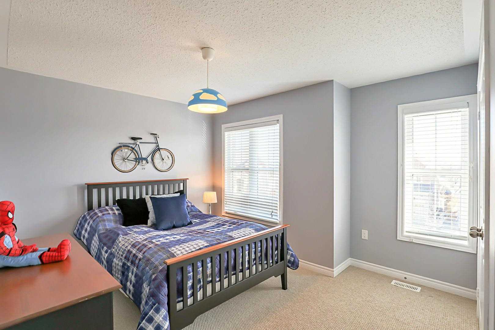
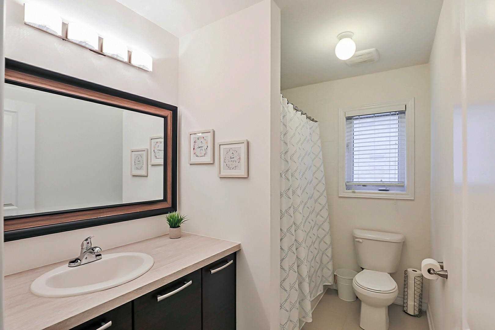
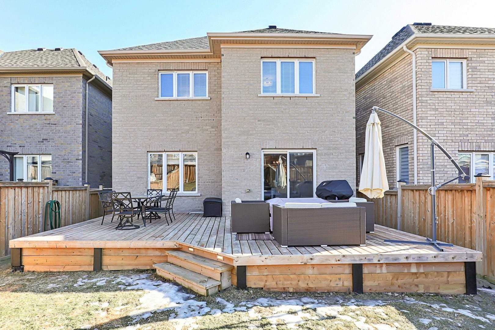
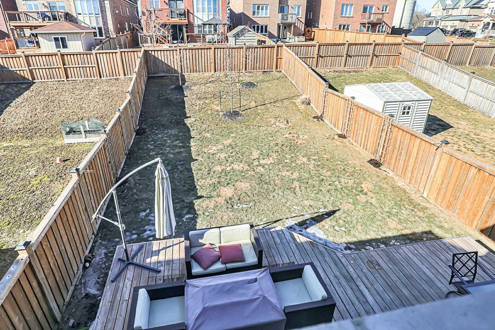
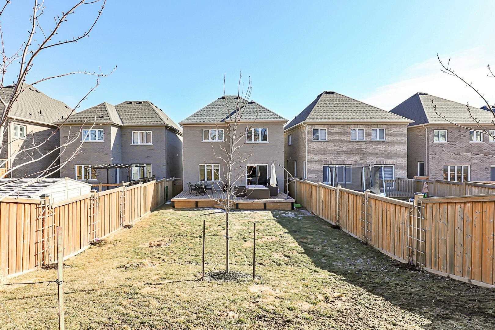
Lovely Family Home Situated On A Quiet Crescent. This Home Features An Open Concept Layout. Formal Living-Dining Room. Convenient Servery, With Dry Bar & Pantry, Connects D/R To The Kitchen. Kitchen With Ss Appliances & Island With Breakfast Bar. Breakfast Area With W/O To Back Deck & Fenced Yard. Main Floor Family Rm With Gas Fireplace. Master Bedroom With W/I Closet & Luxurious 5Pc Ensuite With Soaker Tub & Glass Shower.
2nd Floor Laundry. Entrance To Garage From Basement. Close To Parks, Schools & Rec Centre. Please See Virtual Tour. Include: All Appliances, Blinds, 1 Gdo, Hwt(O). Water Softener (R). Exclude: Chest Freezer.
Overview
Property Details
Basement:
Unfinished
Lot Size:
33.63 X 131.23
Amenities & Features
- Air Conditioning
Location
Nearby Schools
Source: Schools information and student demographics
For further information and school ranking visit Fraser Institution and EQAO.
| Green | Yellow | Orange | Red | |
| Average student achievements (out of 100%) | 100-76 | 75-60 | 60-40 | 40-0 |
Transaction History
| List Date | Transaction | List Price | Sold/Leased Price | DOM | Status | Transaction Date |
|---|
All information displayed is believed to be accurate but is not guaranteed and should be independently verified. No warranties or representations are made of any kind.
Data is provided courtesy of PropTx.

Disclaimer: The property is not necessarily in the boundary of the schools shown above. This map indicates the closest primary and secondary schools. This tool is designed to provide the viewer an overview of the ratings of nearby public schools, and does not suggest association to school boundaries. To view all schools and boundaries please visit the respective district school board’s website.
Book a Showing

Eryn Richardson
Broker- (905) 960-7355
- eryn.richardson@century21.ca